The Turtle Bay Red Sea Hospital
Document Controller / Secretary – Homes Company for the Red Sea Global (RSG) Turtle Bay Red Sea Hospital, from March 2025 to September 2026. TThe Turtle Bay Red Sea Hospital is a healthcare development located...
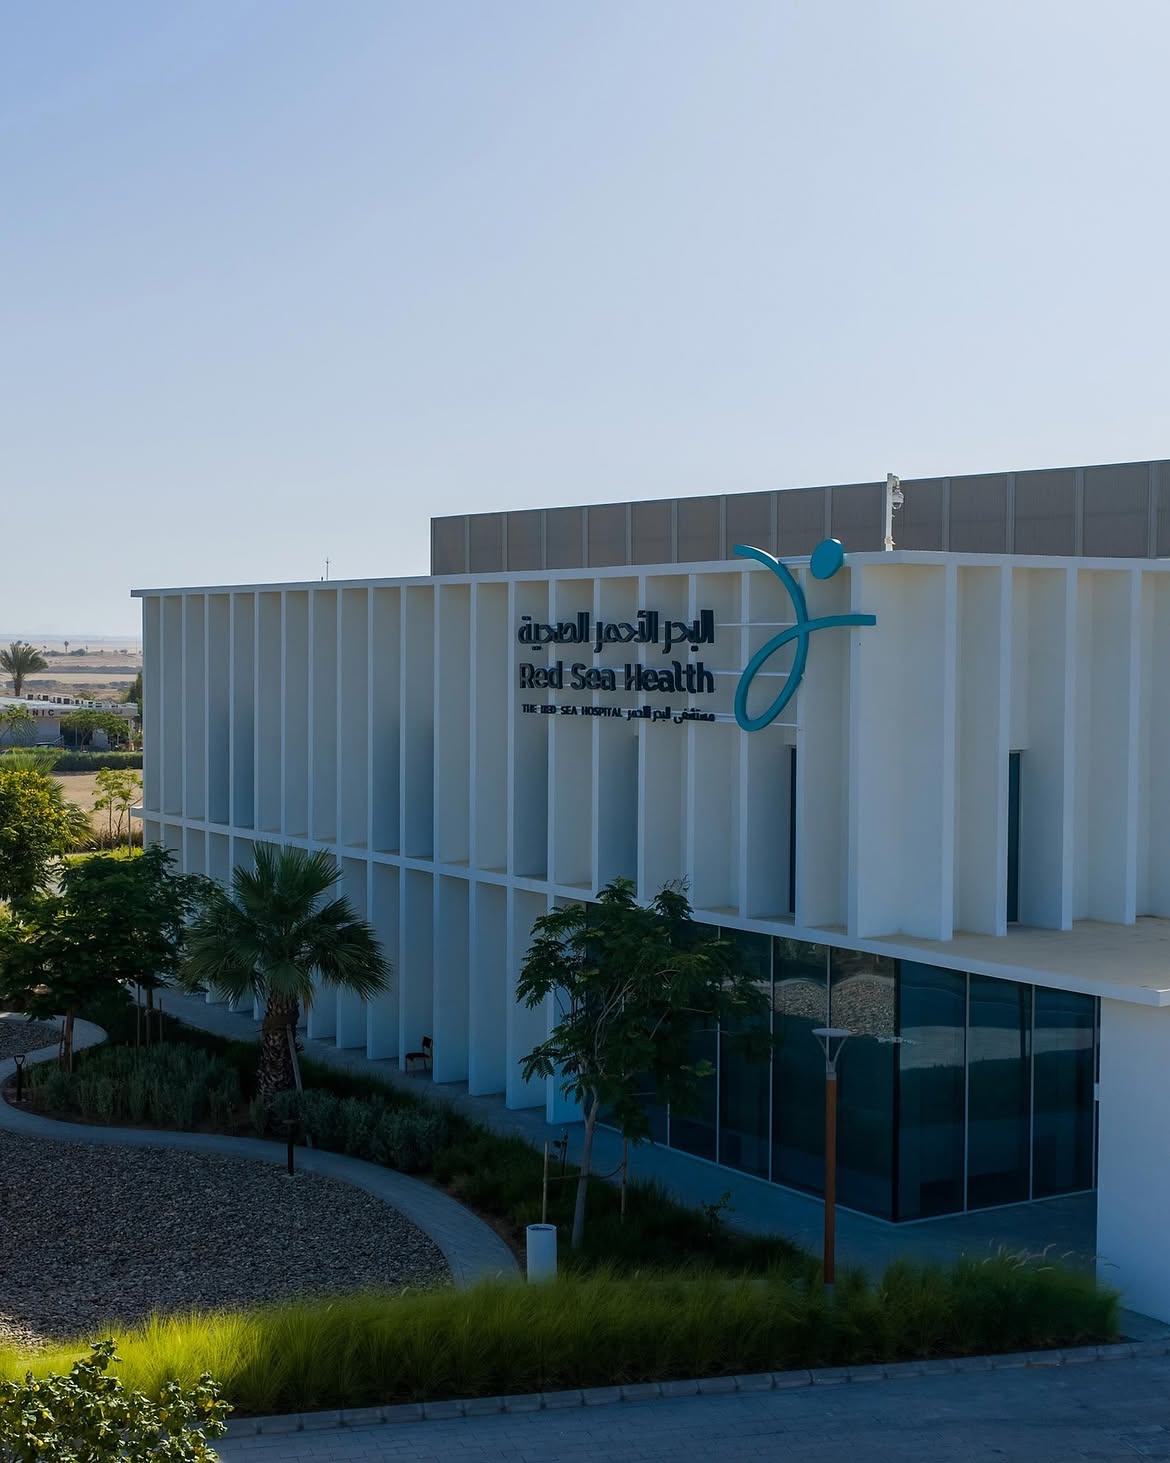
Document Controller / Secretary – Homes Company for the Red Sea Global (RSG) Turtle Bay Red Sea Hospital, from March 2025 to September 2026. TThe Turtle Bay Red Sea Hospital is a healthcare development located within The Red Sea destination in Saudi Arabia. Developed by Red Sea Global (RSG), the hospital was planned to provide modern healthcare services for residents, employees, and visitors. The facility was initially planned with a capacity of 80 beds across two floors, supporting primary and secondary healthcare services.
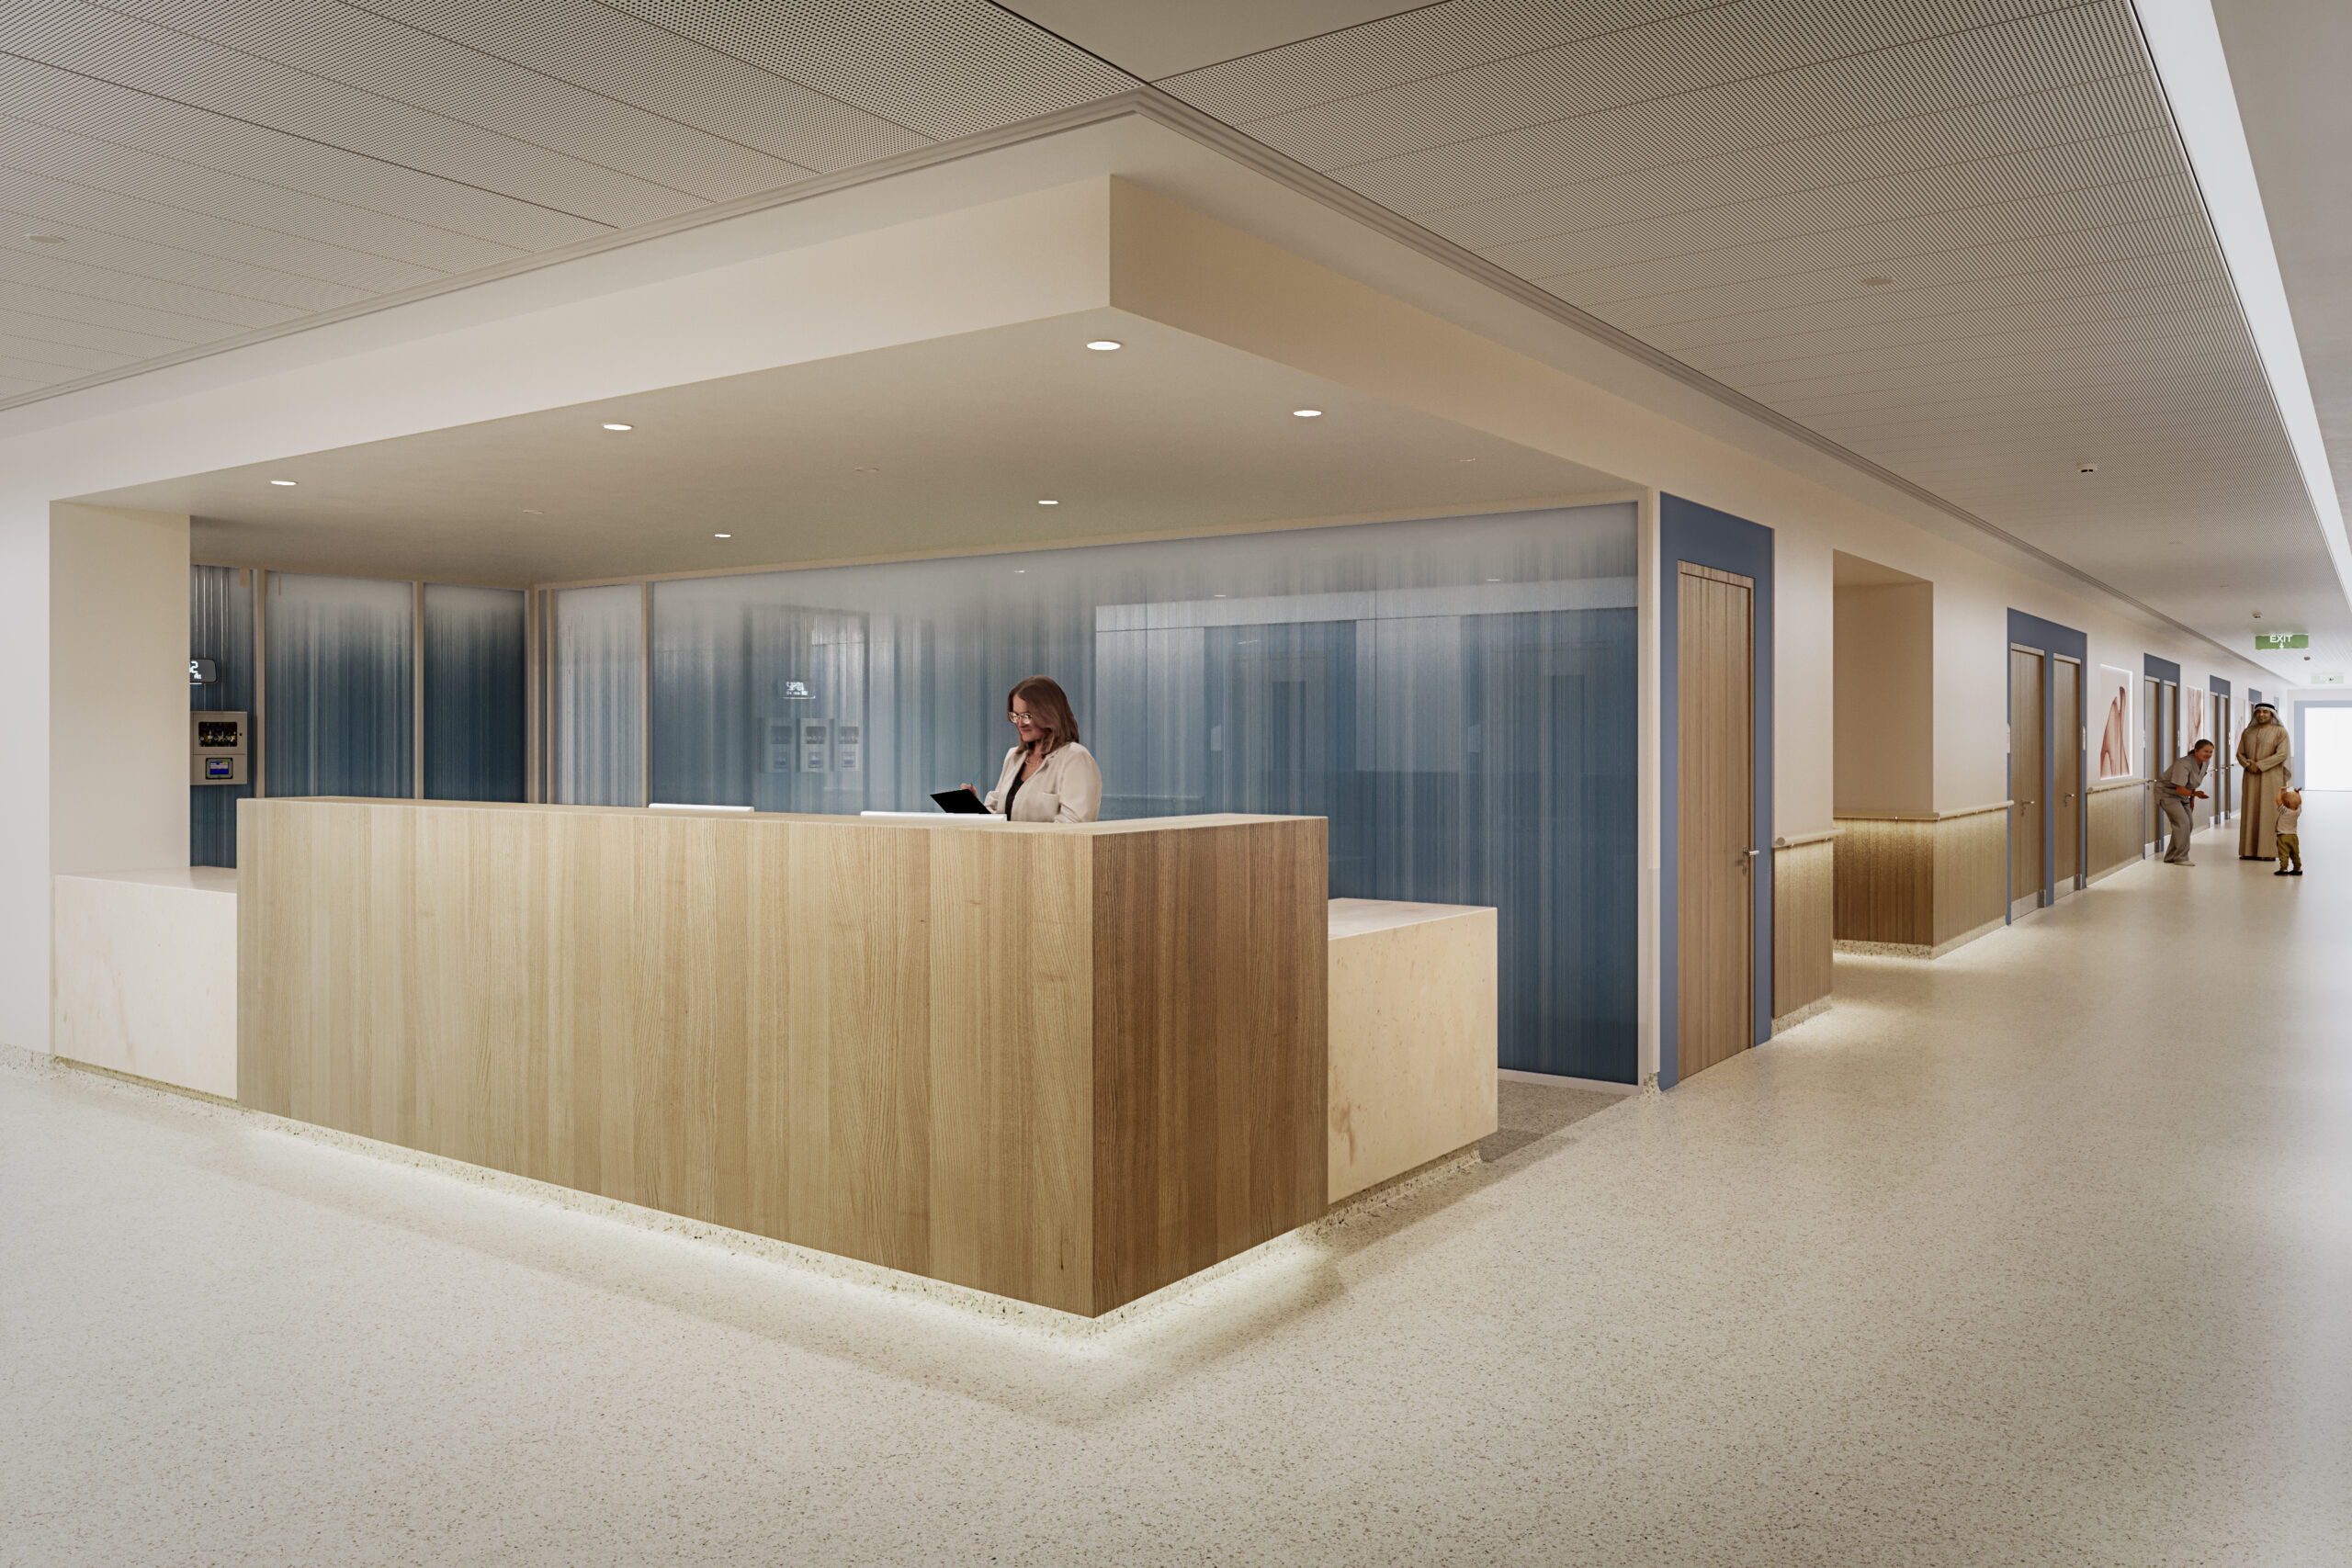
Homes Company’s involvement in the project focused on the Architectural and Interior Fit-Out Package, which contributed to the functionality, appearance, and quality of the hospital’s interior spaces. The package required coordination of architectural finishes, interior installations, technical documentation, material approvals, and quality inspections in accordance with approved project drawings, specifications, and RSG standards.
Architectural and Interior Fit-Out Scope
The Turtle Bay Red Sea Hospital architectural and interior package covered finishing and interior installation activities within the approved scope of work. These activities included flooring finishes, wall finishes, ceiling finishes, doors and ironmongery, joinery, and associated interior fixtures, where applicable to the approved package.
The work required careful coordination of drawings, material specifications, technical submissions, and installation requirements. Finishing materials had to meet project specifications and quality expectations while supporting the functional requirements of a healthcare environment. Proper documentation and coordination were essential to maintain consistency between approved designs, site activities, and completed works.
Technical Documentation and Material Coordination
The architectural and interior fit-out works involved preparing, reviewing, tracking, and maintaining technical documentation throughout the project. Relevant documents included architectural shop drawings, material submittals, technical data sheets, method statements, requests for information (RFIs), inspection requests, and related quality records.
Material coordination was an important part of the package. Documentation related to material approvals, procurement, supplier correspondence, delivery records, and installation requirements had to be organized and tracked. Where specialized finishing materials were sourced from international markets, coordination with suppliers and procurement teams helped maintain accurate records and support delivery planning.
Project Coordination and Communication
The project required regular coordination among engineering, procurement, suppliers, subcontractors, consultants, client representatives, and project management teams. Effective communication supported the timely submission and review of documents and helped identify outstanding approvals, revisions, and information required for ongoing site activities.
Maintaining accurate document registers and correspondence records helped ensure that relevant teams could access the latest available information. Document tracking also supported the monitoring of submission dates, review comments, approval statuses, and resubmissions.
Quality Assurance and Inspection Documentation
Quality documentation supported the inspection and verification of architectural and interior fit-out works. Inspection requests, inspection records, material approvals, and related supporting documents were organized to provide traceability and demonstrate compliance with applicable project requirements.
Document control procedures helped maintain a clear record of approved materials, drawings, revisions, and inspection documentation. Organized records also supported communication between site teams and other project stakeholders when technical clarifications or updated documents were required.
Project Closeout and Handover
As the project progressed toward completion, closeout activities required the organization of outstanding documentation, inspection records, snagging information, and handover files related to the architectural and interior fit-out package. Proper document management helped ensure that project records were available for review and could be retrieved when required.
The closeout process also involved tracking outstanding submissions and coordinating the completion of relevant documentation with the responsible project teams. Maintaining organized and traceable records supported the preparation of final handover documents in accordance with project procedures.
Overall Project Contribution
The Turtle Bay Red Sea Hospital project required structured documentation management and coordination to support architectural and interior fit-out activities. Accurate records, controlled document revisions, timely submission tracking, and organized correspondence contributed to effective communication among project stakeholders.
The Architectural and Interior Fit-Out Package formed an important part of the hospital development, focusing on interior finishes and installations in line with approved project requirements. Through systematic documentation and coordination, the project team could monitor technical approvals, material records, inspection documentation, and closeout requirements throughout the assigned package.
Project Focus: Architectural finishes, interior fit-out, technical documentation, material coordination, document control, quality records, inspection documentation, and project handover.